
Open House Sun, Sep 20th 11:00 AM - 1:00 PM - Views
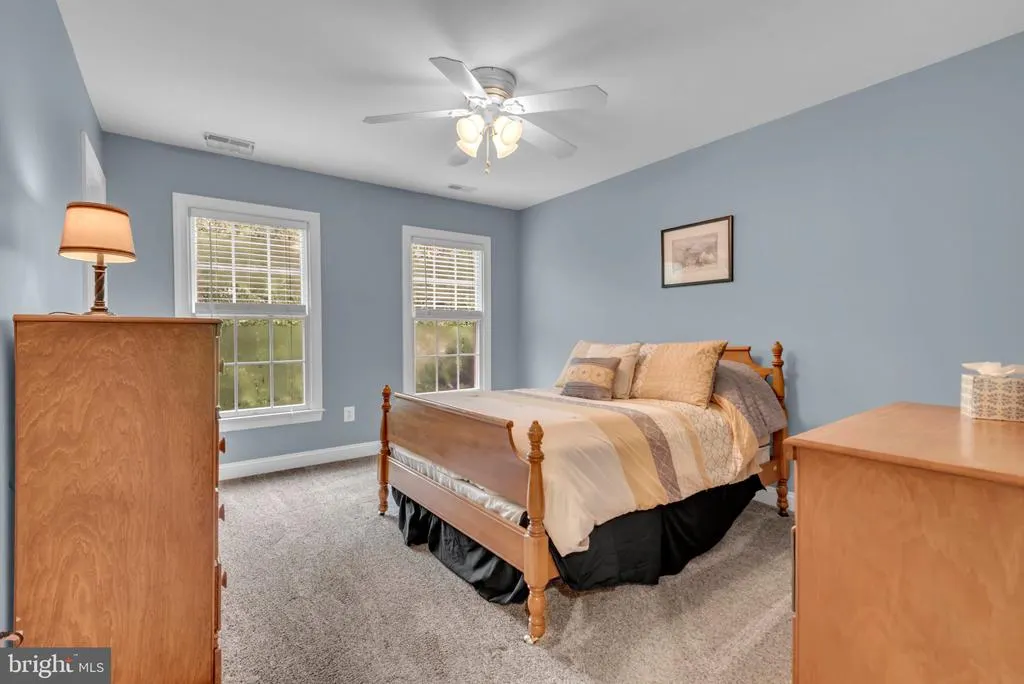
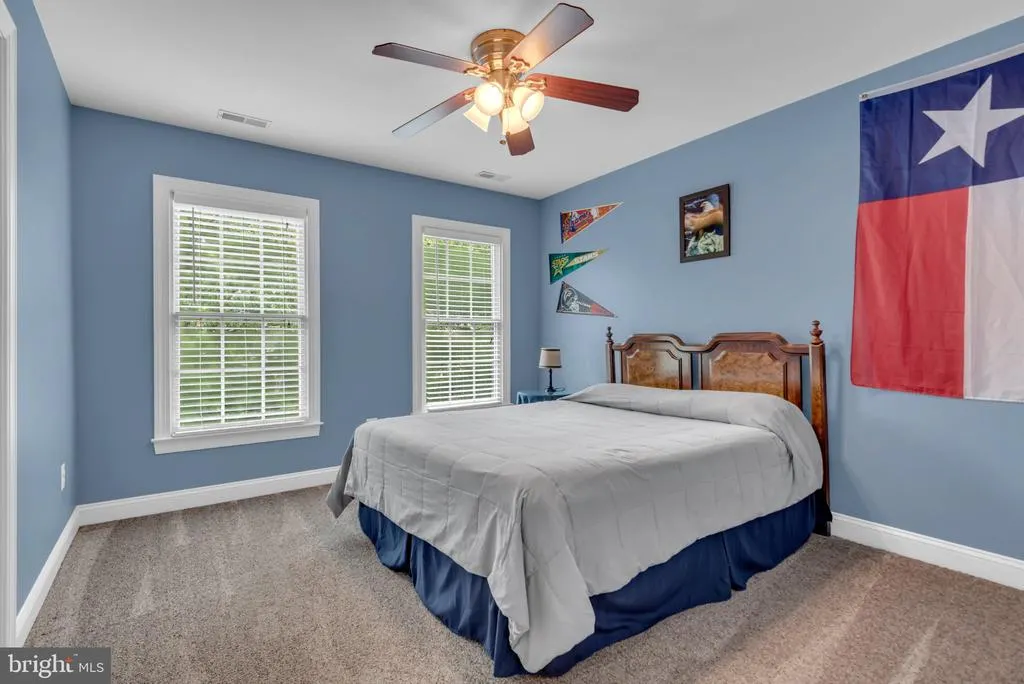
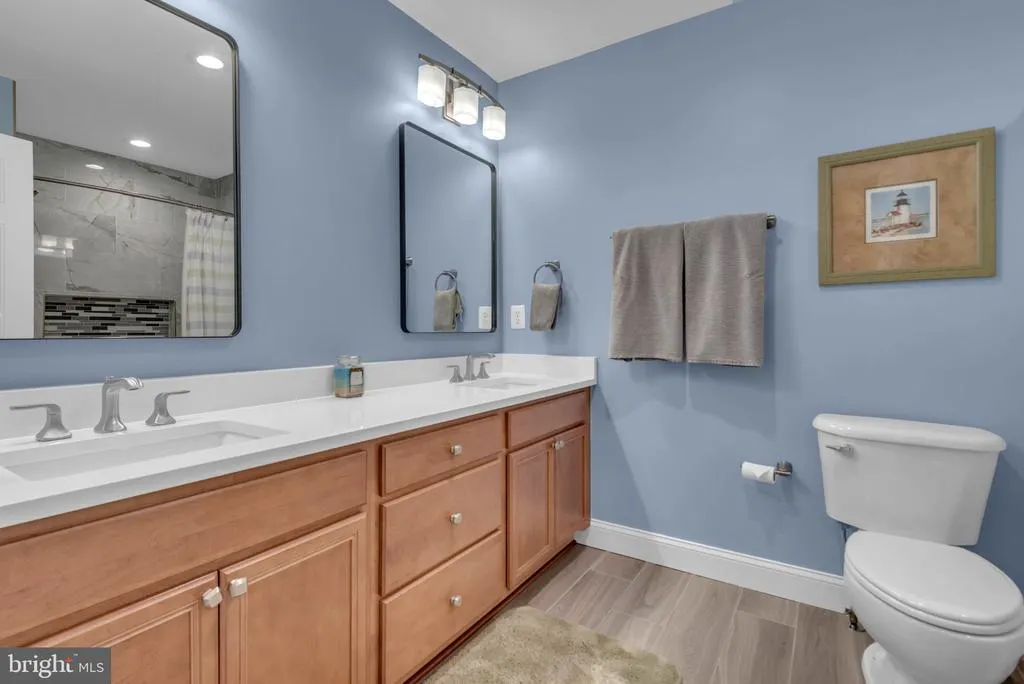
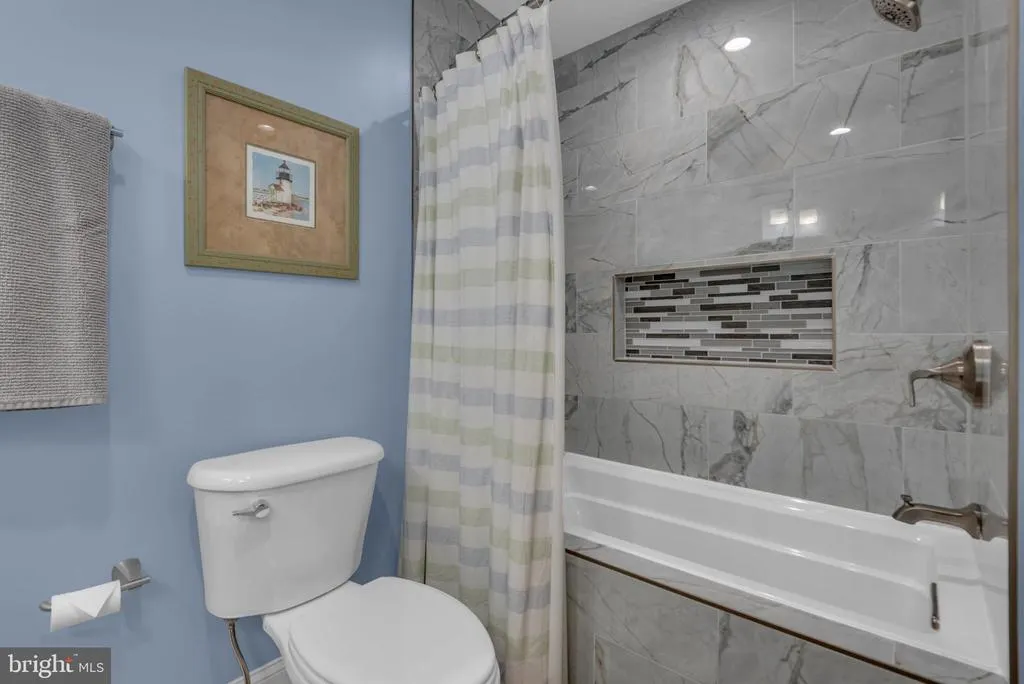
Address
1249 Stillwoods Way, Annapolis, MD
Price
$ 849,000
Property Attributes
- MLS#MDAA2156616
- TypeSingle Family
- Listing Status ACTIVE
- CountyANNE ARUNDEL
- CityAnnapolis
- NeighborhoodStillwoods
- Zip21403
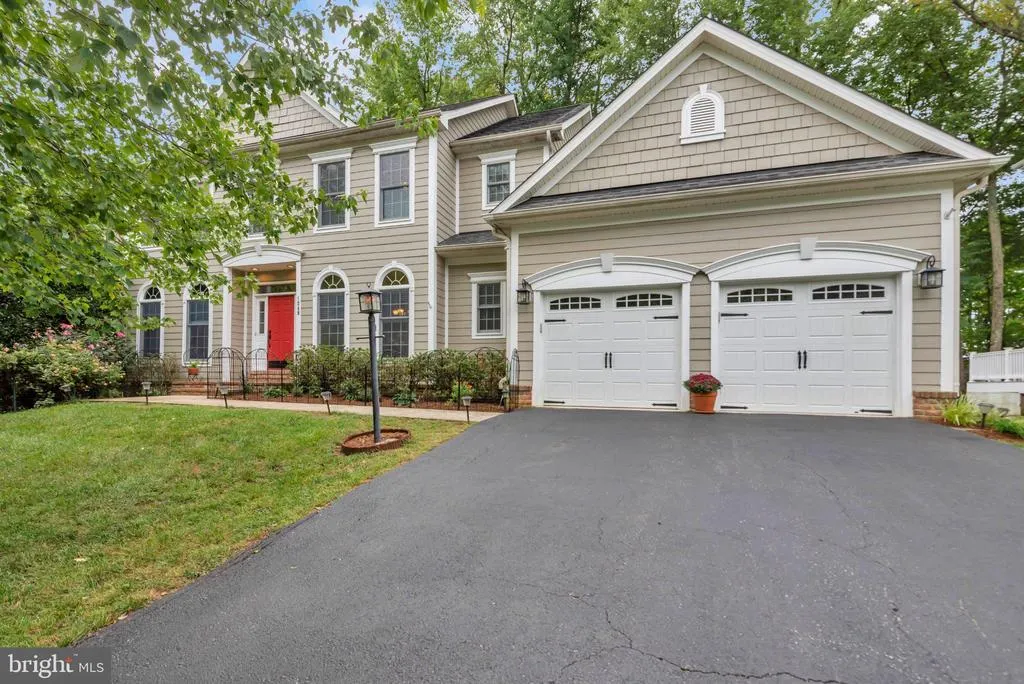
- StyleColonial
- Year Built2005
- Taxes$ 6408
- Price$ 849,000
- Bedrooms4
- Full Bathrooms3
- Half Bathrooms1
- Sqr Footage4120
- Lot Size0.37 Acres
Data Source:
Bright MLS
Property Description
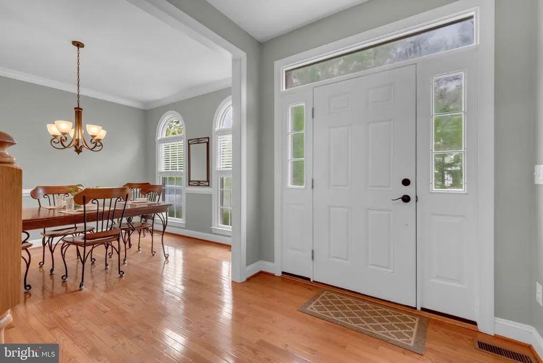
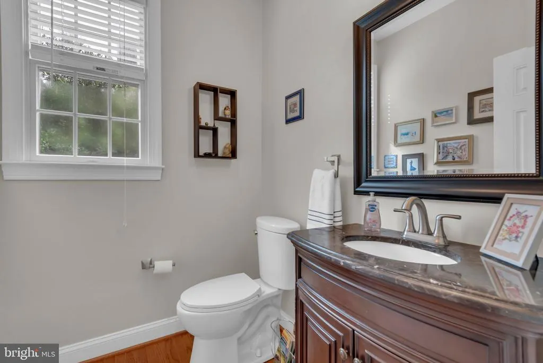
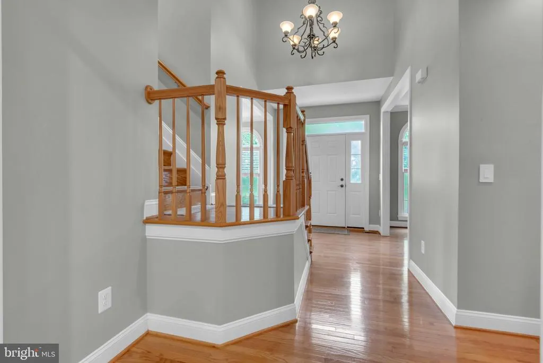
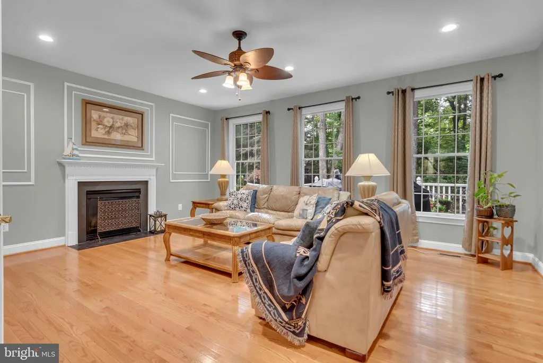
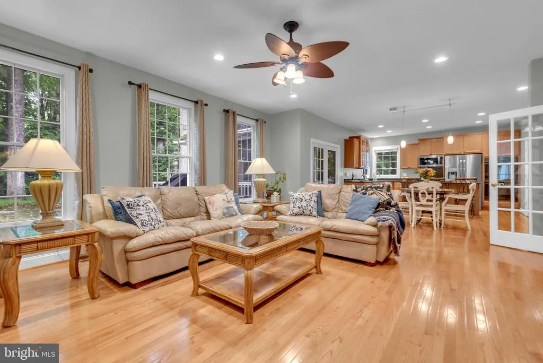
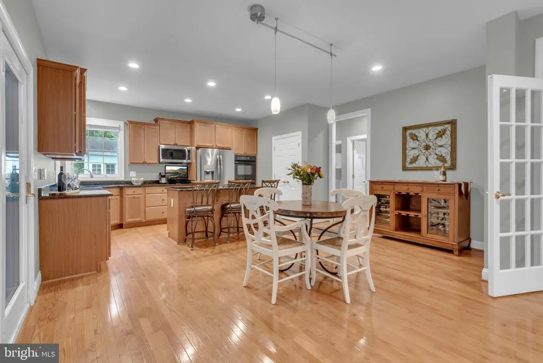
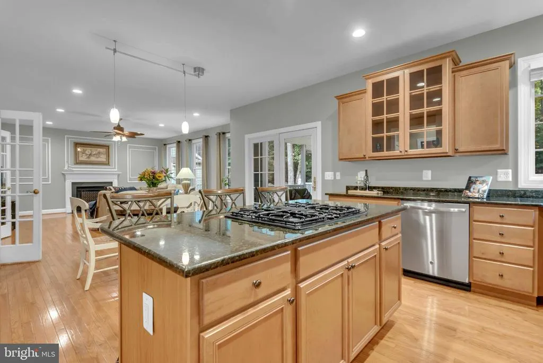
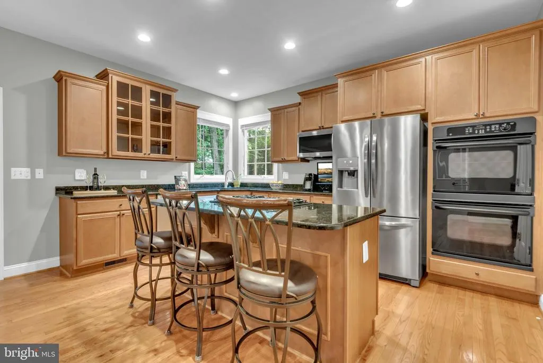
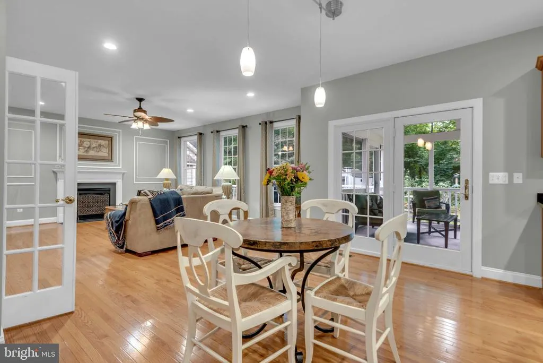
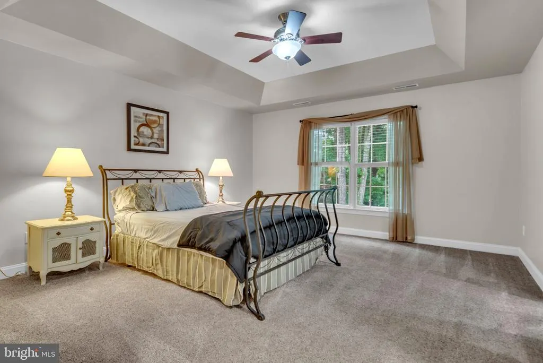
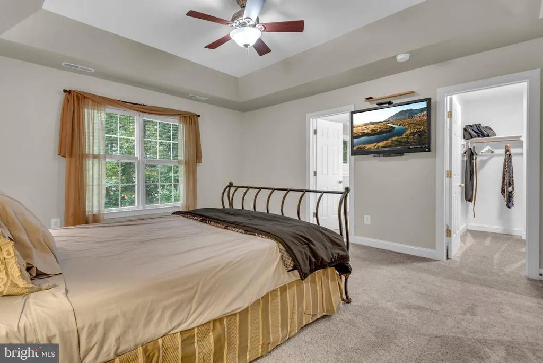
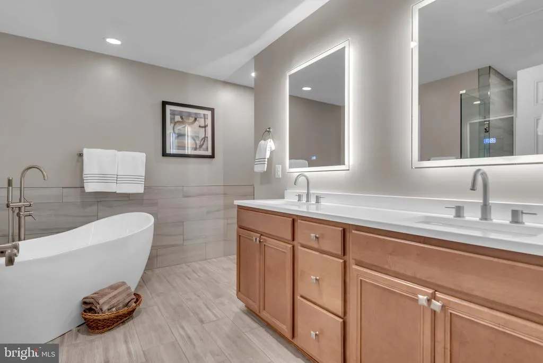
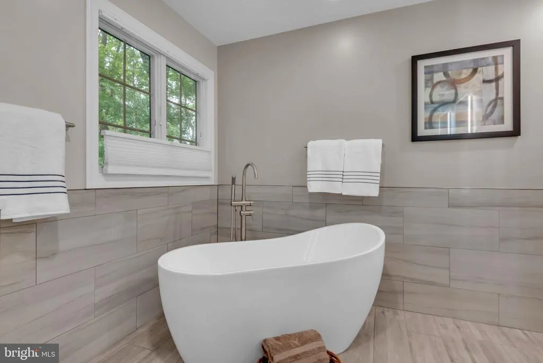
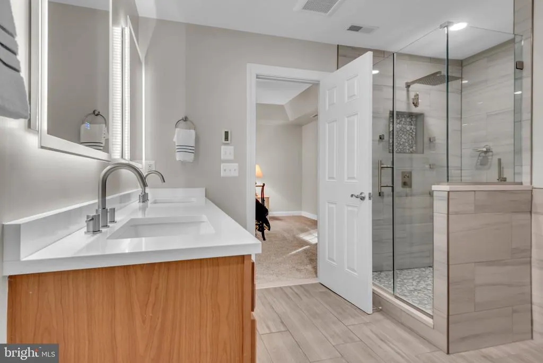
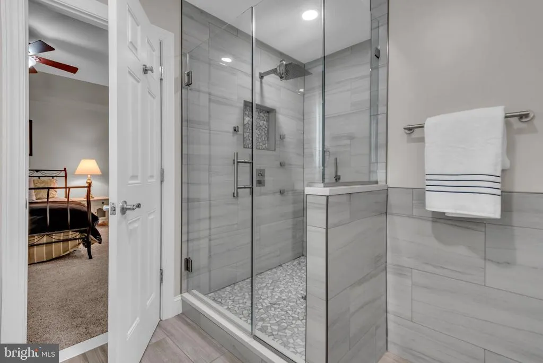
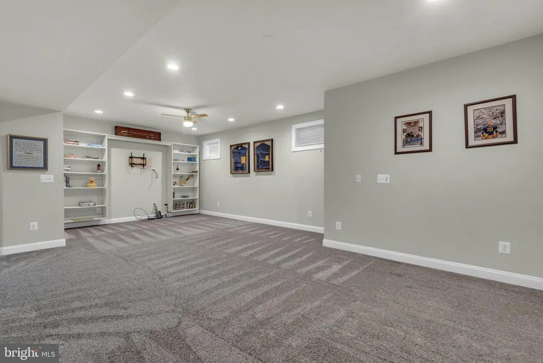
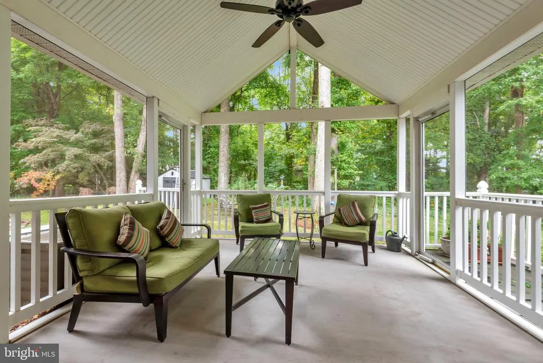
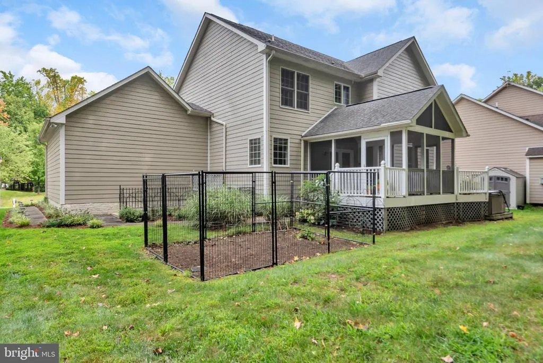
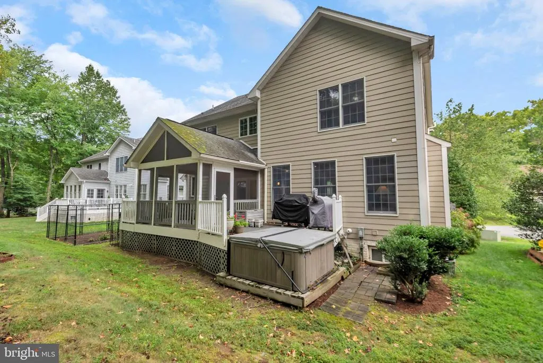
Welcome to 1249 Stillwoods Way, an elegant and exceptionally well-appointed residence offering nearly 4,200 square feet of beautifully finished living space, a full finished lower level, and an enviable combination of comfort, style, and functionality. From the moment you enter, the home presents a sophisticated yet inviting atmosphere. The gourmet kitchen is designed for both everyday living and entertaining, featuring beautiful granite countertops and generous workspace. The main level offers an effortless flow between living and dining spaces, with a screened porch providing a tranquil extension of the home and an ideal setting for morning coffee, leisurely afternoons, or evening gatherings. The private primary suite is a true retreat. The updated primary bath evokes a spa-like experience with a striking freestanding soaking tub, an oversized walk-in shower, and beautifully updated mirrors featuring integrated lighting and built-in defrostingthoughtful details that elevate the everyday. With four bedrooms, three full baths, and a convenient half bath on the main level, the home offers exceptional flexibility for family, guests, or a dedicated home office. The fully finished basement expands the possibilities even further, providing valuable additional living and entertaining space. A two-car garage adds both convenience and coveted storage, while the screened porch and thoughtfully designed interiors create a seamless balance between indoor comfort and outdoor enjoyment. Ideally situated in Annapolis, 1249 Stillwoods Way offers the rare opportunity to enjoy an elevated residential lifestyle while remaining close to the areas renowned waterfront, historic charm, dining, shopping, and recreation.
| Elementary School | Middle School | High School |
|---|---|---|
| Hillsmere Elementary School | Annapolis Middle School | Annapolis High School |
| Price History | |
|---|---|
| 9/15/2026 | Listed $849,000 |
General Features
| Living Area | 4120 |
|---|---|
| Sewer | Public Sewer |
| Heating | Forced Air,Heat Pump(s) |
| Cooling | Central A/C,Zoned |
| Utilities | Cable TV,Natural Gas Available |
| Possession | Settlement |
| Roof | Composite |
| Appliances | Cooktop,Dishwasher,Disposal,Exhaust Fan,Icemaker,Microwave,Oven - Double,Oven - Wall,Oven/Range - Gas,Refrigerator,Water Conditioner - Owned,Water Heater,Washer/Dryer Hookups Only |
| Zoning | R-1 |
| HOA Fee | 275.00 |
| Garage Spaces | 2.00 |
| Association Fee Includes | Common Area Maintenance,Snow Removal |
| Patio/Porch Features | Deck(s),Screened |
| Architectural Style | Colonial |
| Construction Materials | HardiPlank Type |
| School District | ANNE ARUNDEL COUNTY PUBLIC SCHOOLS |
| Year Built | 2005 |
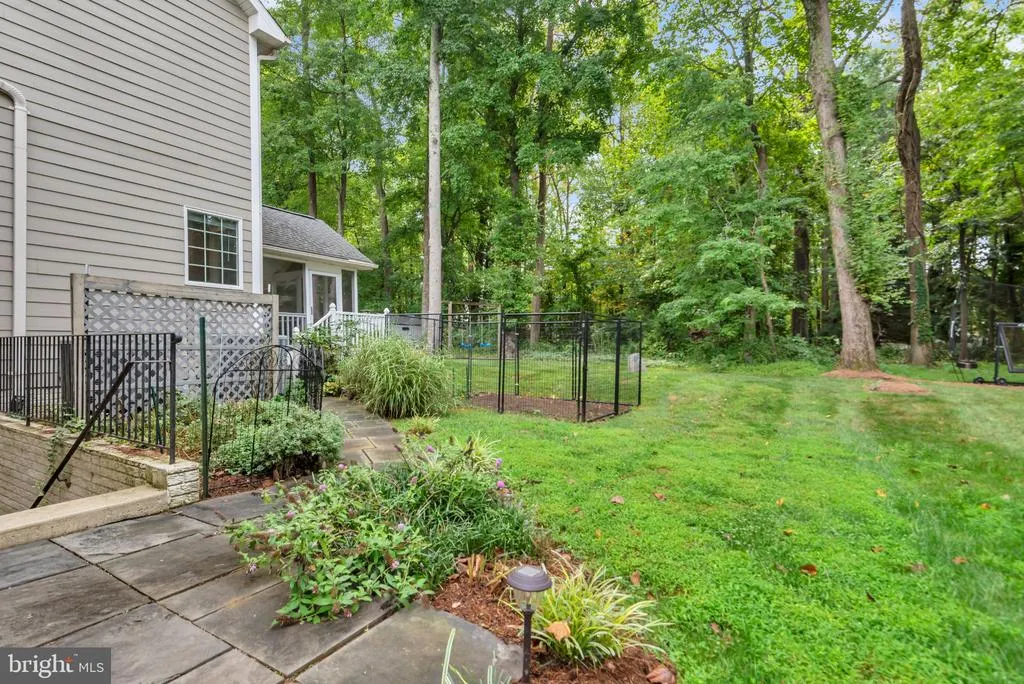
| View | Trees/Woods |
| Levels | 3 |
| Tax Year | 2015 |
| Ownership | Fee Simple |
| Cool Fuel | Electric |
| Building Name | STILLWOODS |
| Accessibility | None |
| Assoc Fee Paid Per | Annually |
| County | ANNE ARUNDEL |
| New Construction | No |
| Property Type | Residential |
| HOA | Yes |
| Subdivision Name | STILLWOODS |
| Garage Y/N | Yes |
| Water Access Y/N | No |
| Other Structures | Above Grade,Below Grade |
| Full Baths | 3 |
| Status | ACTIVE |
| Directions | Forest Drive until it becomes Bay Ridge Road to right on Arundel on the Bay Road,turn left onto Stillwoods Way. Home is on the right. |
| City | ANNAPOLIS |
| Disclosures | Prop Disclaimer,Prop Disclosure,Conserv Area |
| Senior Community Y/N | No |
| Lot Size Units | Square Feet |
| Lot Size Square Feet | 15947.00 |
| Tax Assessed Value | 905300.0 |
| Tax Annual Amount | 6408.98 |
| Home Warranty Y/N | No |
| Property Condition | Very Good |
| Structure Type | Detached |
| Condo/Coop Association fee Y/N | No |
| Bathrooms Count Main Level | 1.00 |
| Price Per Sq Ft Total AG | 327.55 |
| Acceptable Financing | Cash,Conventional,FHA,VA |
| Lease Considered Y/N | No |
| Vacation Rental Y/N | No |
| Total SQFT | 4120 |
| Builder Name | SYLMAR HOMES |
| Standard Status | Active |
| Year Built Source | Estimated |
| Legal Subdivision | STILLWOODS |
| Tax Lot | 8 |
| Association Recreation Fee | No |
Interior Features
| Interior Amenities | Chair Railings,Combination Kitchen/Dining,Combination Kitchen/Living,Crown Moldings,Family Room Off Kitchen,Floor Plan - Open,Kitchen - Gourmet,Kitchen - Island,Kitchen - Table Space,Primary Bath(s), |
|---|---|
| Heating Fuel | Natural Gas |
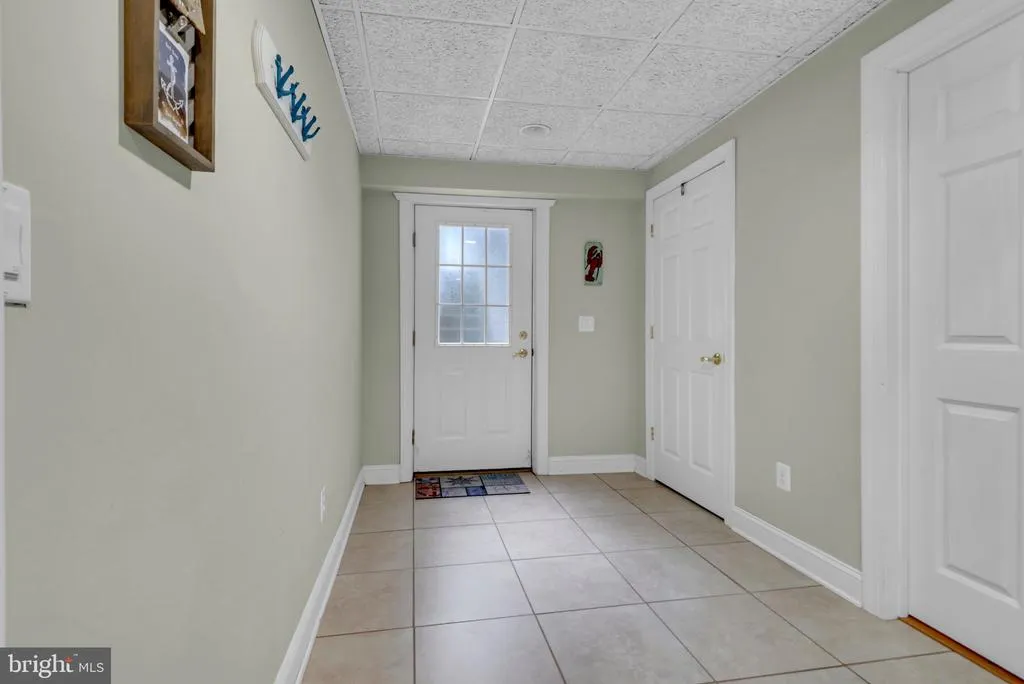
| Basement | Daylight,Full,Full,Fully Finished,Heated,Improved,Outside Entrance,Rear Entrance,Shelving,Side Entrance,Walkout Stairs,Windows,Workshop |
| Flooring | Carpet,Hardwood,Tile/Brick |
| Total Fireplaces | 1 |
| Fireplace Features | Gas/Propane |
| Hot Water | Electric |
| Basement (Y/N) | Yes |
| Heating Y/N | Yes |
| Fireplace Y/N | Yes |
| Above Grade Finished Area | 2592 |
| Half Baths | 1 |
| Central Air Y/N | Yes |
| Total Bedrooms | 4 |
| Below Grade Finished Area | 1528 |
| Room Type | Living Room,Dining Room,Primary Bedroom,Bedroom 2,Bedroom 3,Kitchen,Family Room,Foyer,Bedroom 1,Exercise Room,Office,Bathroom 1,Bathroom 2,Bathroom 3,Bonus Room,Half Bath |
| Below Grade Finished Area Unit Type | Square Feet |
| LivingAreaSource | Estimated |
| Laundry Type | Hookup,Main Floor |
| Below Grade Finished Area Source | Estimated |
| Bedrooms Count All Upper Levels | 4 |
| Bedrooms Count Upper Level 1 | 4 |
| Bathrooms Half Main Level | 1 |
| Bathrooms Full Upper Level 1 | 2 |
| Bathrooms Full Lower Level 1 | 1 |
| Bathrooms Full All Upper Levels | 2 |
| Bathrooms Full All Lower Levels | 1 |
| Bathrooms Count Upper Level 1 | 2.00 |
| Bathrooms Count Lower Level 1 | 1.00 |
| Bathrooms Count All Upper Levels | 2 |
| Bathrooms Count All Lower Levels | 1 |
| Above Grade Finished Area Unit Type | Square Feet |
| Total Baths | 4 |
Exterior Features
| Exterior Amenities | Hot Tub,Play Area |
|---|---|
| Pool | No Pool |
| Lot Features | Backs to Trees,Cul-de-sac,Landscaping,No Thru Street |
| Water Source | Well |
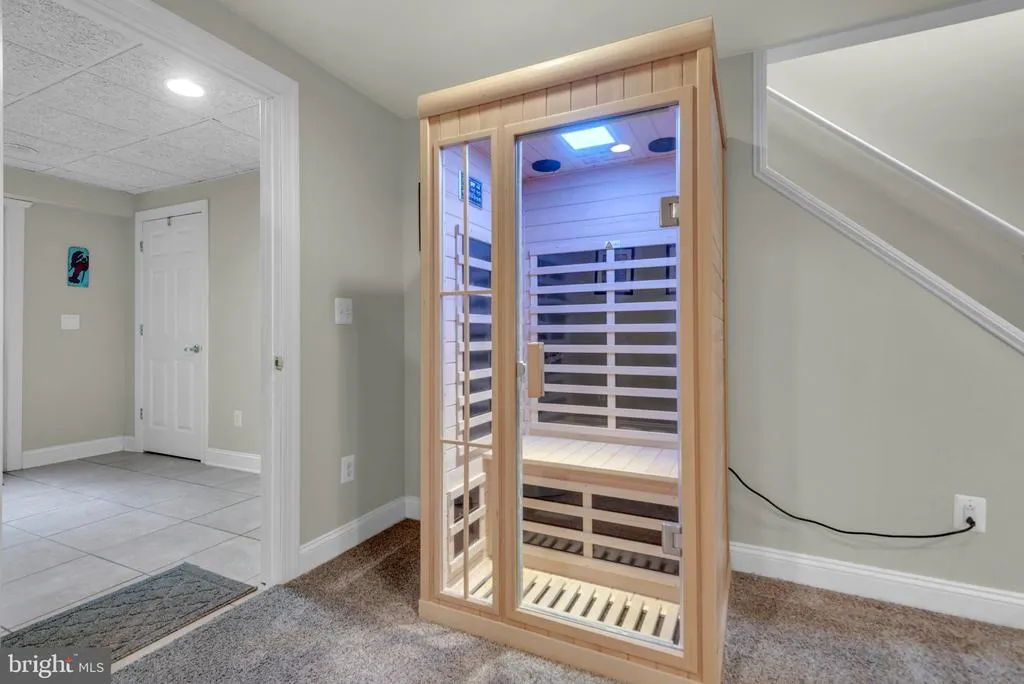
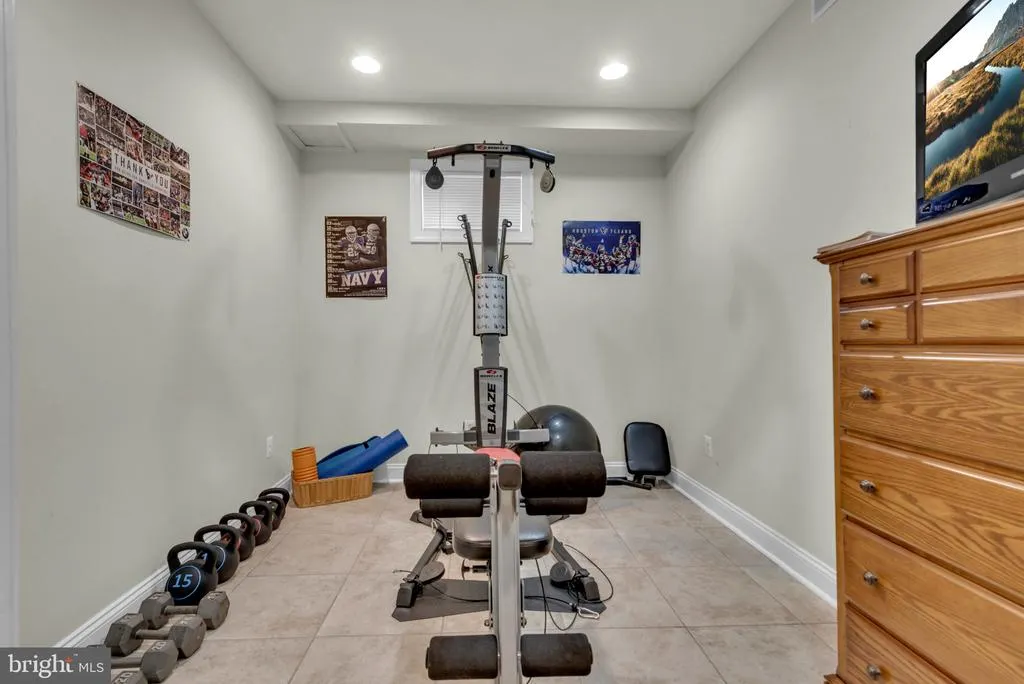
| Inclusions | Parking Included In ListPrice,Bowflex gym,Sauna,Master TV,kitchen TV,hot tub,Shed |
| Total Parking Spaces | 2 |
| Garage Features | Garage Door Opener |
| Type of Parking | Attached Garage,Off Street |
| Foundation Details | Concrete Perimeter |
| Spa | No |
| Water View Y/N | No |
| Lot Size Acres | 0.37 |
| Lot Size Source | Estimated |
| Waterfront Y/N | No |
| Horse Y/N | No |
| Navigable Water Y/N | No |
| Water Oriented Y/N | No |
| # of Attached Garage Spaces | 2 |
Room Details
| Room | Dimensions | Level | Flooring | Details |
|---|---|---|---|---|
| Bathroom 1 | Upper 1 | Bathroom - Soaking Tub,Bathroom - Walk-In Shower,Countertop(s) - Quartz,Double Sink,Flooring - Ceramic Tile | ||
| Bathroom 2 | Upper 1 | Bathroom - Tub Shower,Countertop(s) - Quartz,Double Sink,Flooring - Ceramic Tile | ||
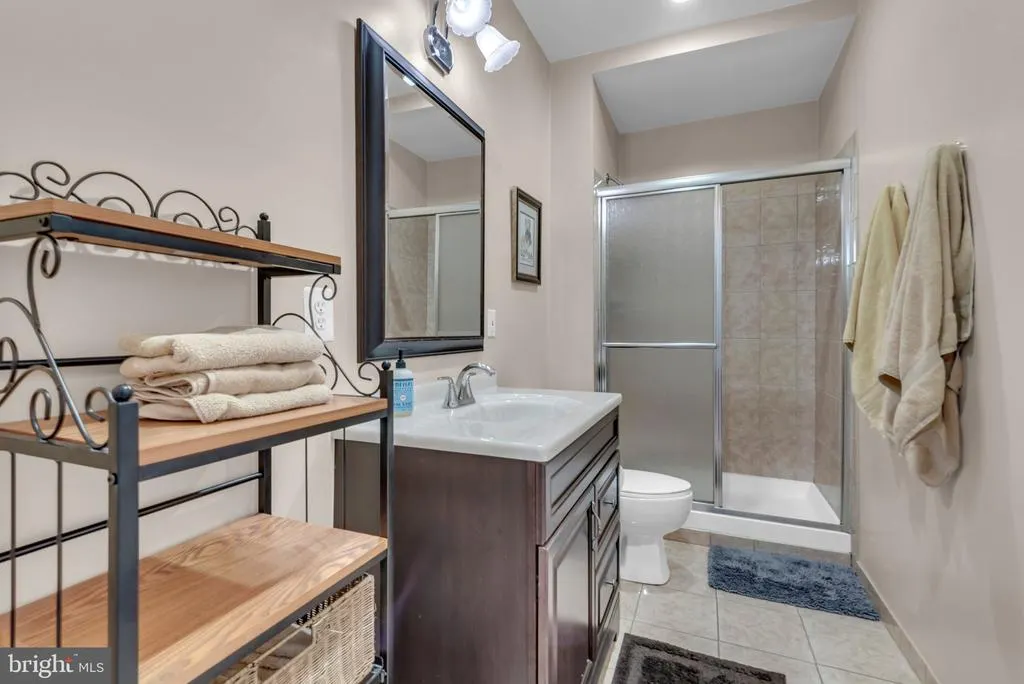
| Bathroom 3 | Lower 1 | Bathroom - Stall Shower | ||
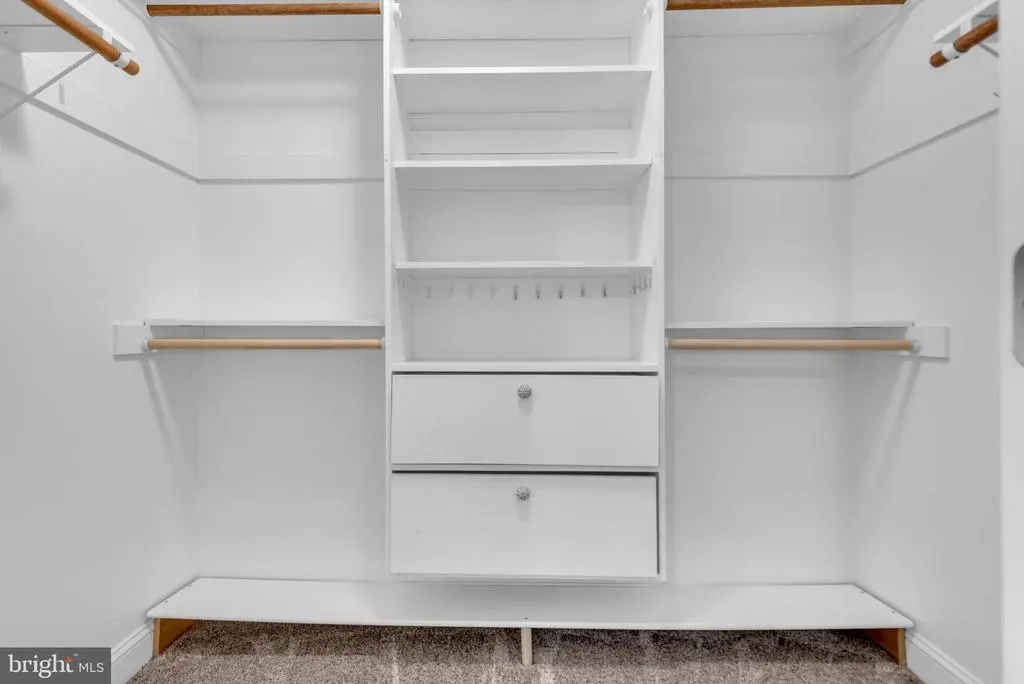
| Bedroom 1 | Upper 1 | Flooring - Carpet,Walk-In Closet(s),Window Treatments | ||
| Bedroom 2 | Upper 1 | Flooring - Carpet,Window Treatments,Walk-In Closet(s) | ||
| Bedroom 3 | Upper 1 | Flooring - HardWood | ||
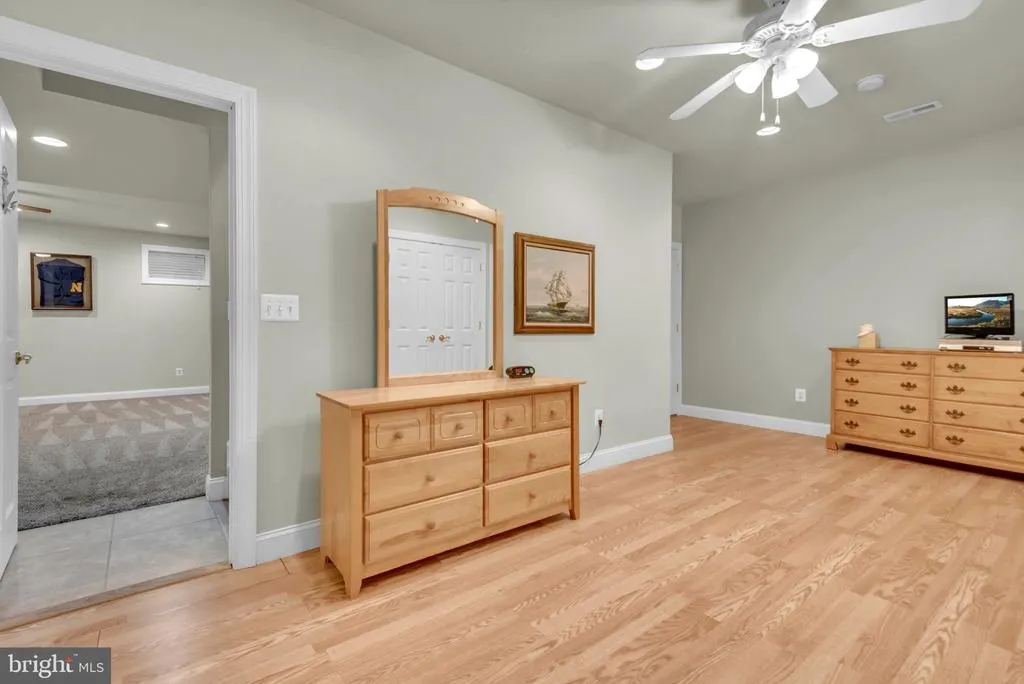
| Bonus Room | Lower 1 | Flooring - Laminate Plank | ||
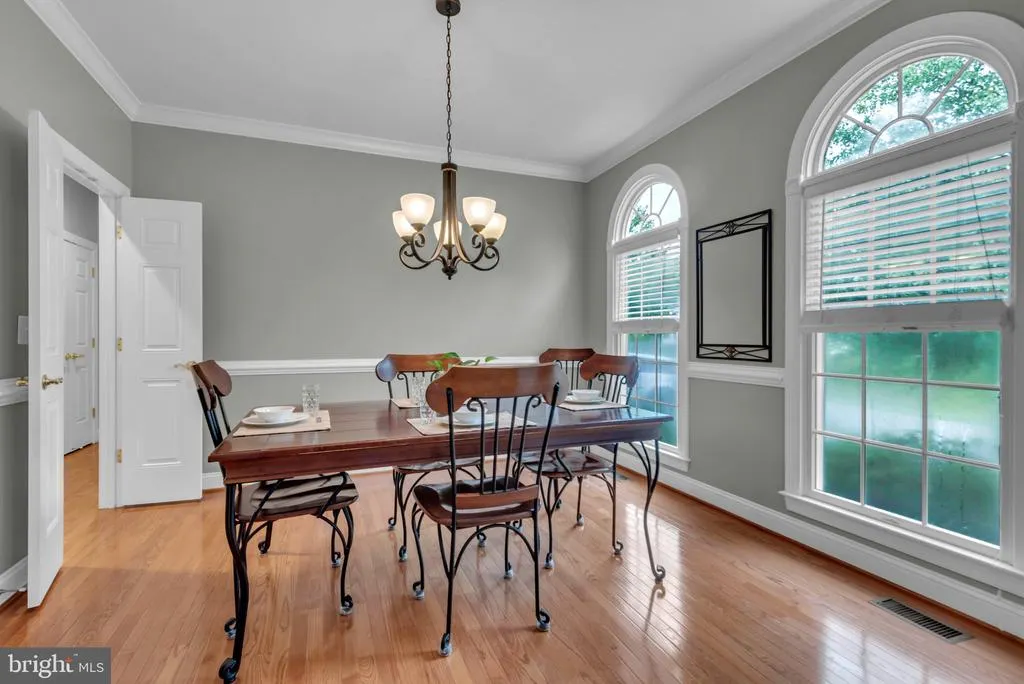
| Dining Room | Main | Chair Rail,Crown Molding,Flooring - HardWood | ||
| Exercise Room | Lower 1 | Flooring - Ceramic Tile,Lighting - Recessed | ||
| Family Room | Lower 1 | Built-Ins,Flooring - Carpet,Lighting - Recessed,Ceiling Fan(s) | ||
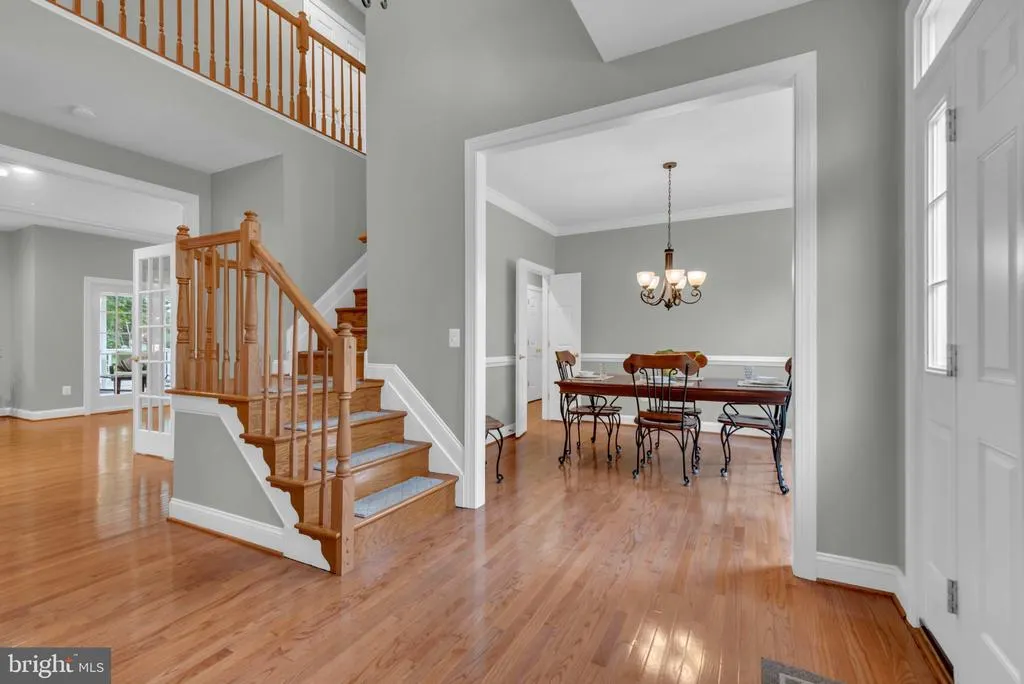
| Foyer | Main | Cathedral/Vaulted Ceiling,Flooring - HardWood | ||
| Half Bath | Main | Countertop(s) - Granite,Flooring - HardWood | ||
| Kitchen | Main | Breakfast Bar,Breakfast Room,Countertop(s) - Granite,Flooring - HardWood,Island,Kitchen - Eat-in,Kitchen - Gas Cooking,Lighting - Pendants,Lighting - Recessed,Pantry | ||
| Living Room | Main | Flooring - HardWood,Fireplace - Gas | ||
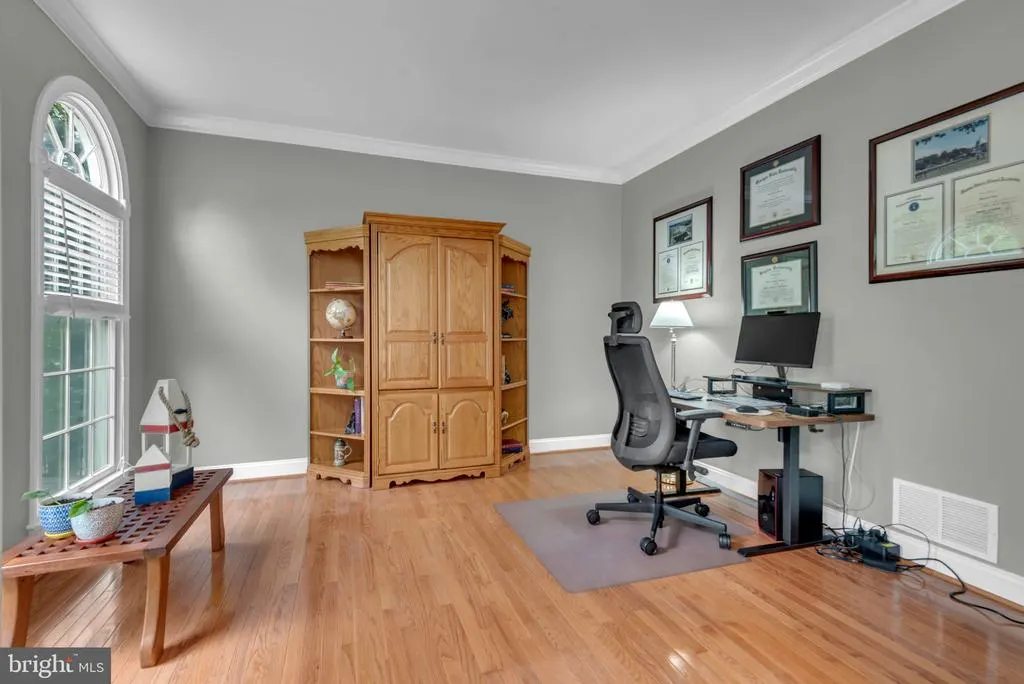
| Office | Main | Crown Molding,Flooring - HardWood | ||
| Primary Bedroom | Upper 1 | Attached Bathroom,Cathedral/Vaulted Ceiling,Ceiling Fan(s),Flooring - Carpet,Walk-In Closet(s),Window Treatments |
Amenities
- Foreclosure
- Views
- Short Sale
- New Construction
- Adult 55+
- Lease To Own
- No HOA Fees
- Furnished
- Primary On Main
- Air Conditioning
- Seller Finance
- Green
- Fixer Upper
- Horse
- Golf
- Fireplace
- Deck
- Garage
- Basement
- Pool
Property vs Single Family Average in 21403
Price
Taxes
Year Built
Visits
 © BRIGHT, All Rights Reserved
