
Open House Sun, Sep 20th 11:00 AM - 1:00 PM - Views - Golf Course - Primary on Main


Address
2 Sunset Circle, Pasadena, MD
Price
$ 512,500
Property Attributes
- MLS#MDAA2156708
- TypeSingle Family
- Listing Status ACTIVE
- CountyANNE ARUNDEL
- CityPasadena
- NeighborhoodPine Grove Homes
- Zip21122
- StyleSplit Level
- Year Built1956
- Taxes$ 4043
- Price$ 512,500
- Bedrooms3
- Full Bathrooms2
- Half Bathrooms0
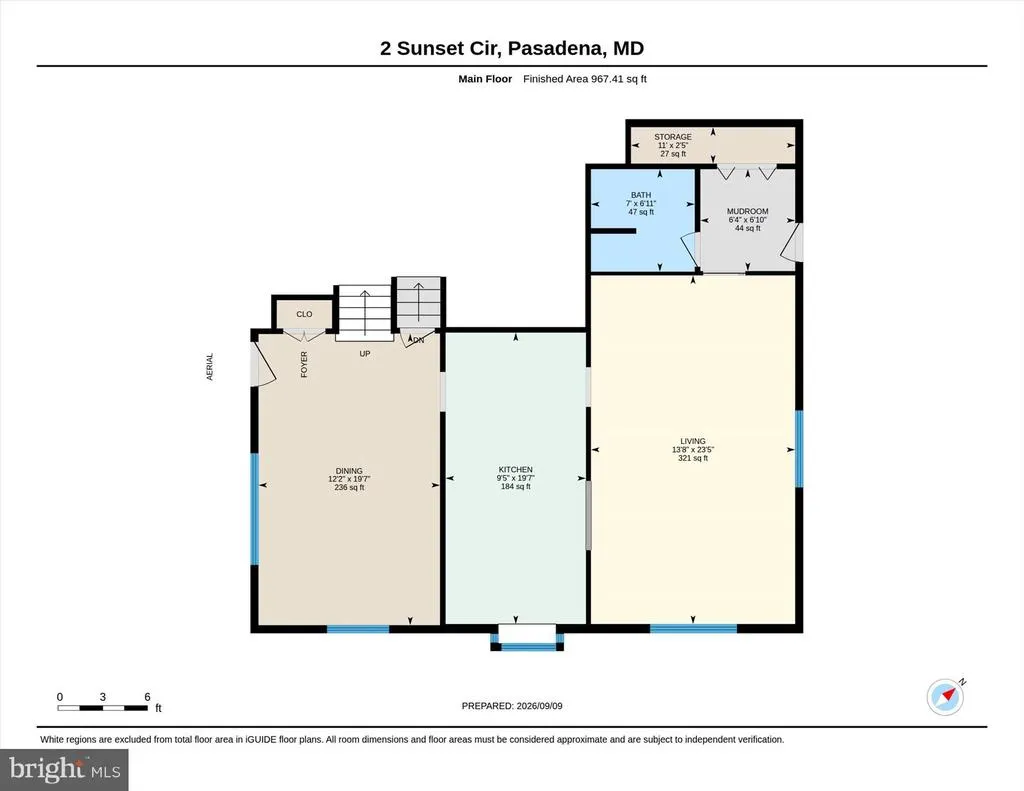
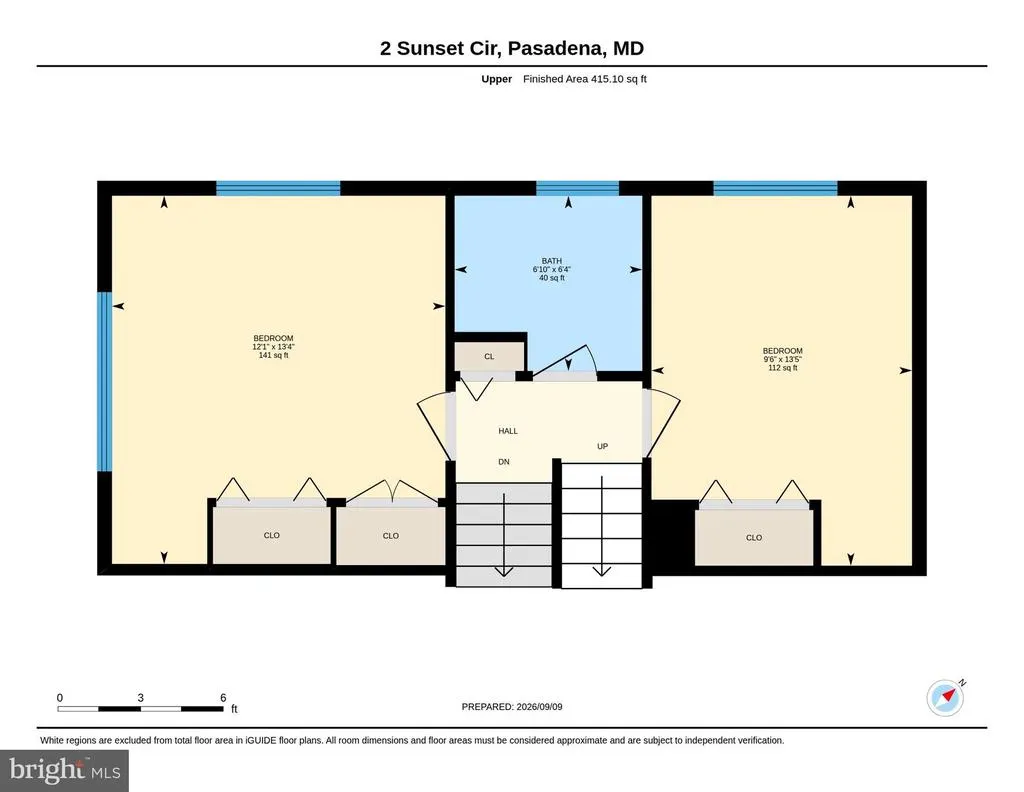
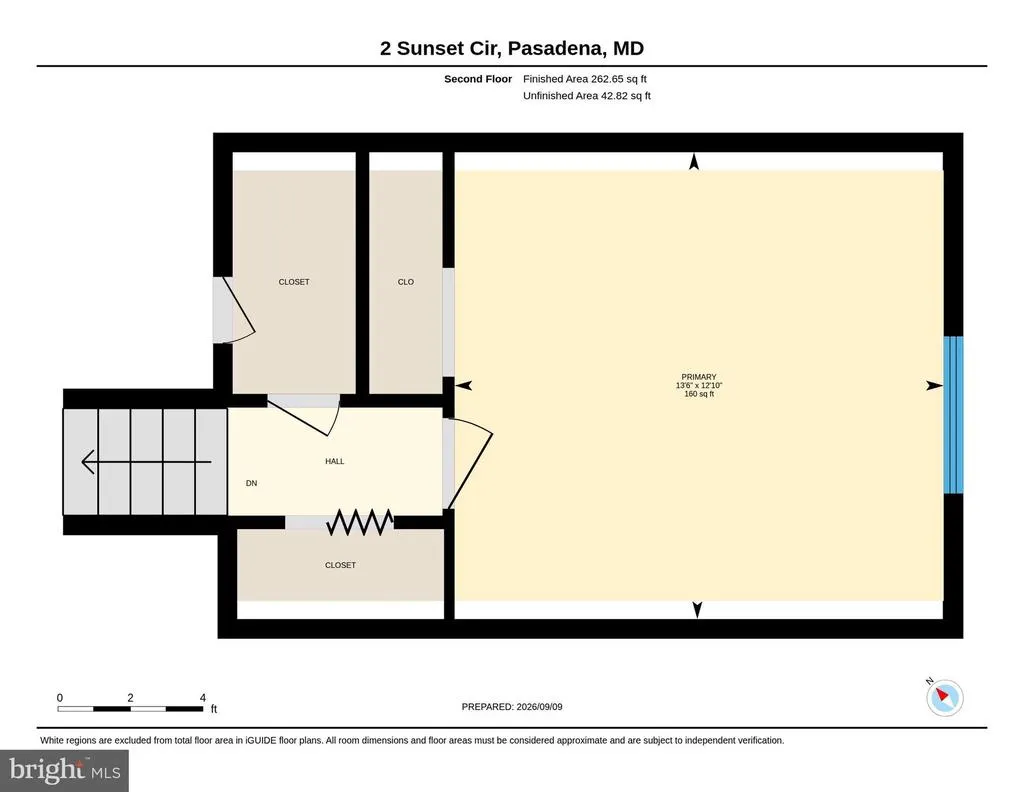
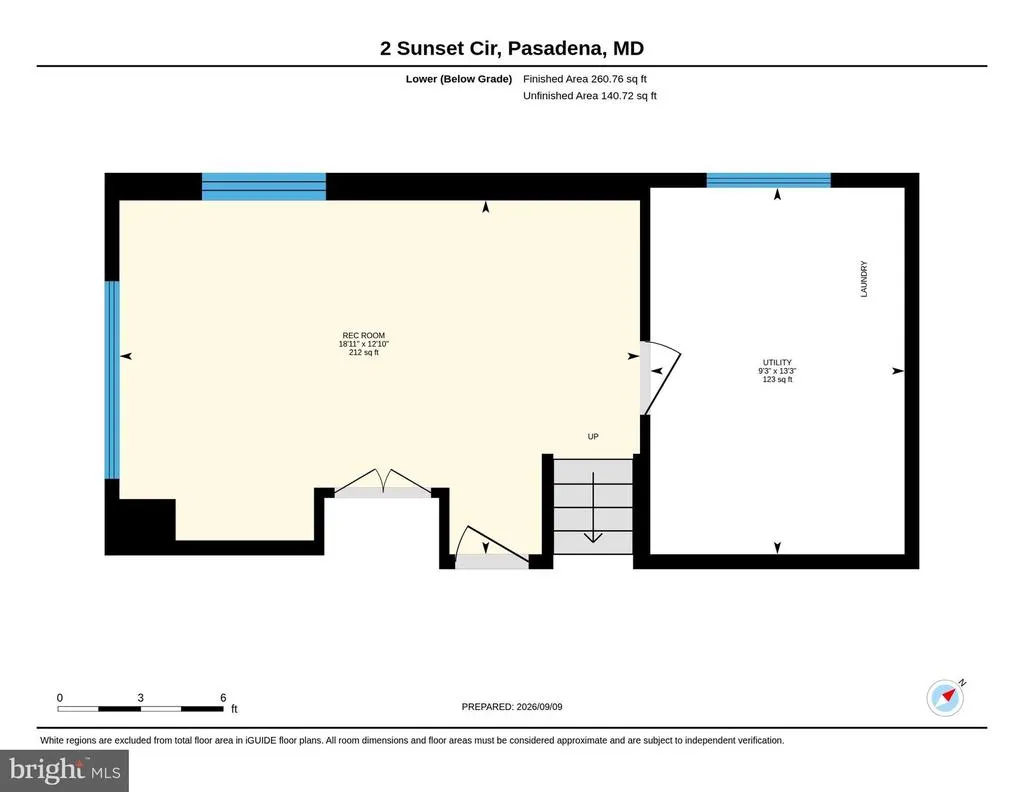
- Sqr Footage1916
- Lot Size0.25 Acres
Data Source:
Bright MLS
Property Description
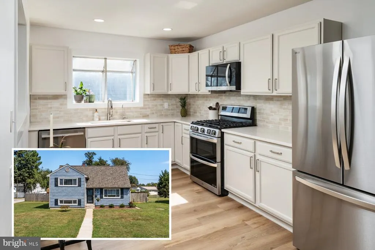
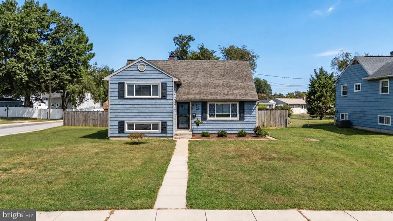
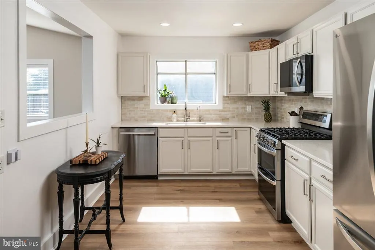
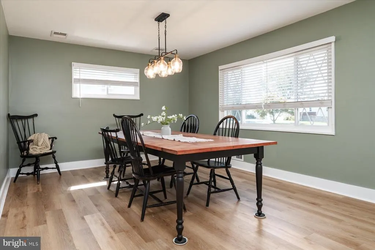
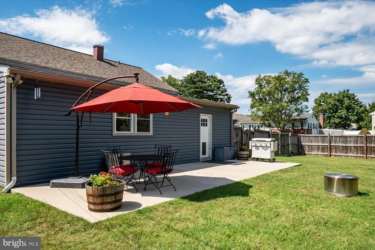
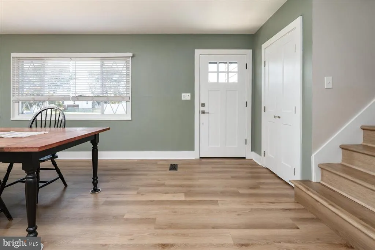
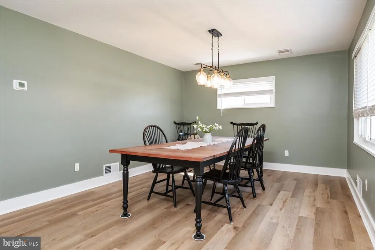
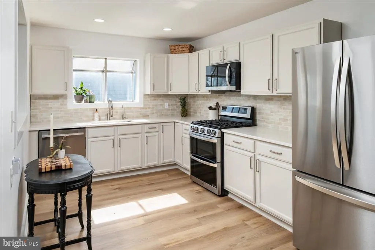
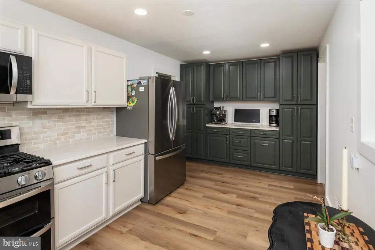
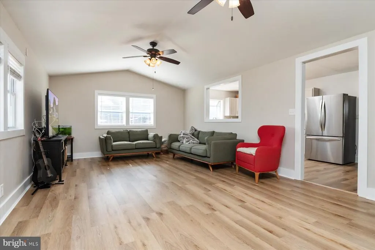
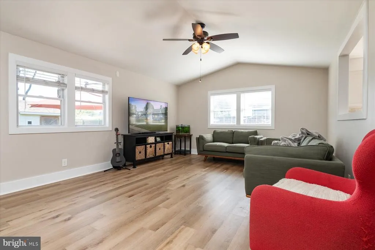
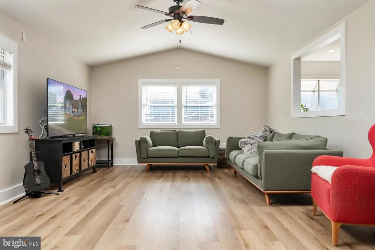
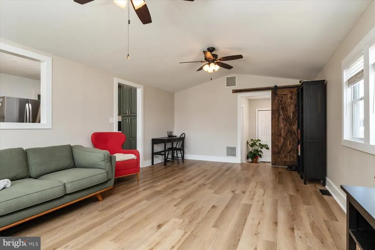
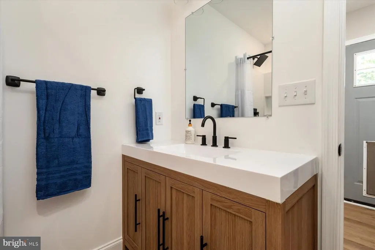
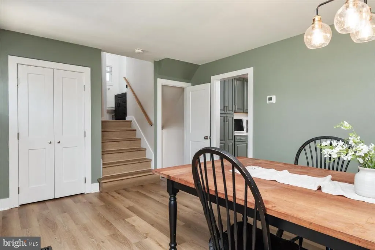
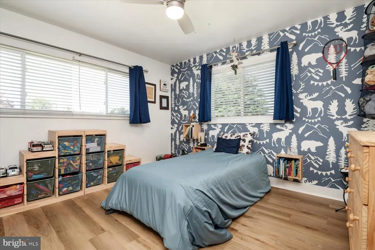
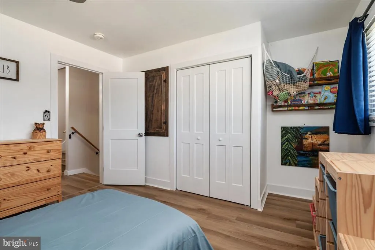
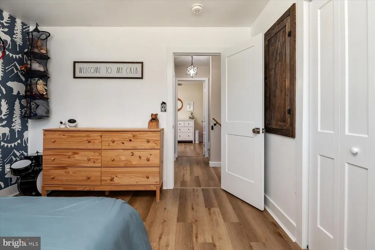
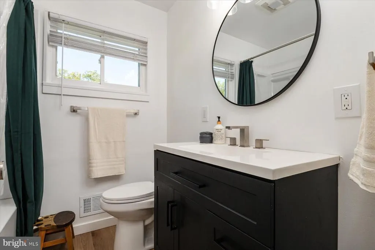
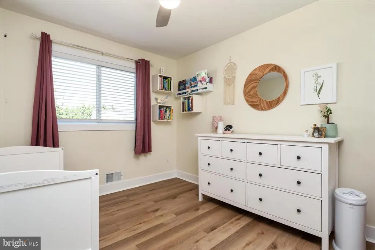
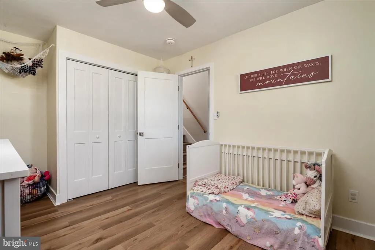
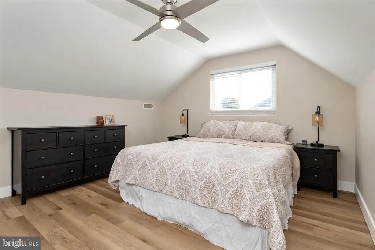
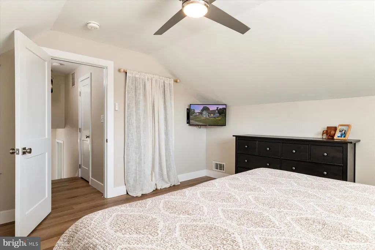
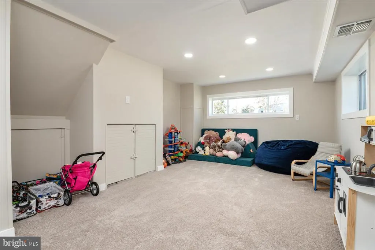
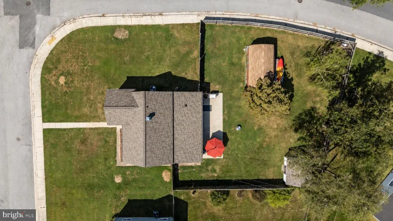
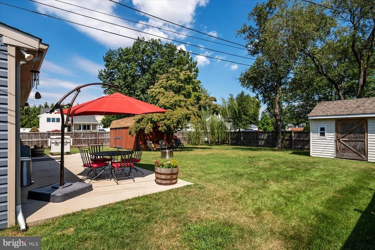
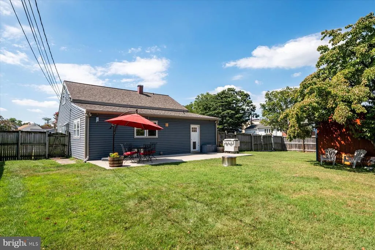
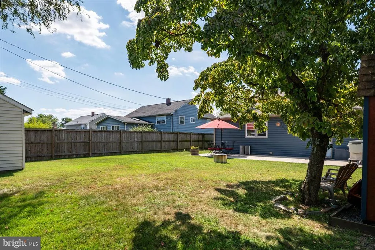
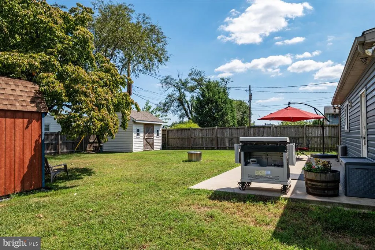
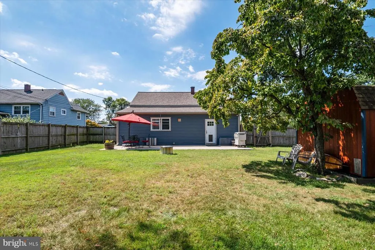
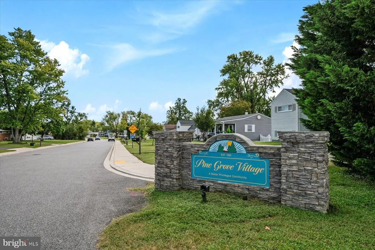
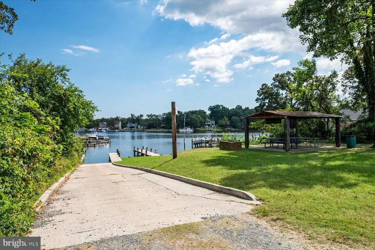
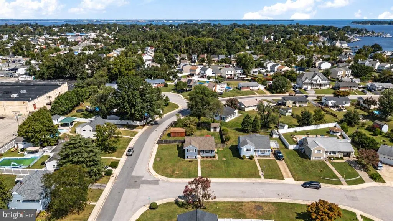
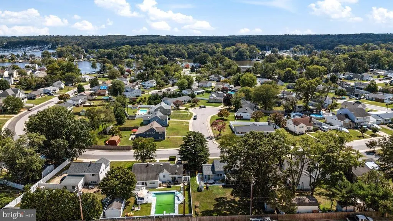
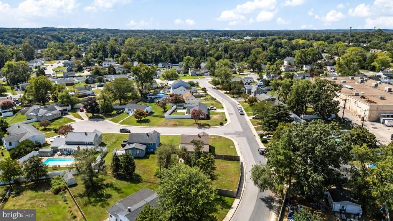
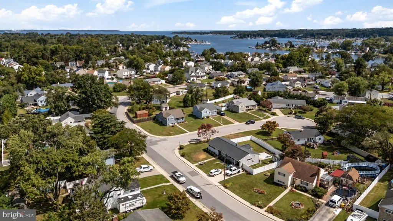
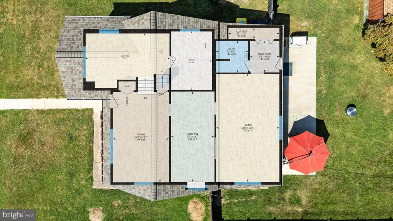
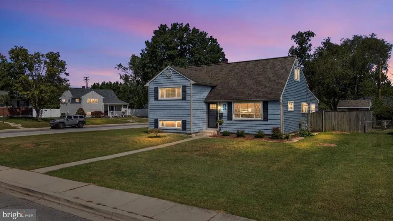
Welcome to 2 Sunset Circle! Dreaming of days on the paddleboard to nights around the backyard firepit; espresso in your sunlit kitchen and movie night in a spacious living room? You'll love the comforts of this charming, stylish home and the waterside lifestyle that makes Anne Arundel County special. This home has been lovingly updated throughout, including a stunning remodeled kitchen, updated flooring, and a beautiful new full bathroom on the main level. The newly finished basement features a recreation room along with tons of useful storage in the expansive crawl space. A private, peaceful primary bedroom boasts three closets, while the additional two bedrooms one level down share an updated hall bath with tub. On the main level, once everyone sees your custom kitchen and expansive dining room, you'll be tagged to host Friendsgiving. A charming pass-through connects the kitchen to a light and open living room that stretches across the back of the house, with enough room for a home office and plenty of space to relax. A brand-new second full bathroom boasts a tiled walk-in shower, perfect for busy mornings or a post-boat-day refresh. Outside, the fully fenced backyard includes a patio, storage shed and workshop shed. This large and level yard is perfect for outdoor games, fetch with the pup or relaxing in the shade! The water-access neighborhood of Pine Grove Homes on Rock Creek is also convenient to Baltimore, Annapolis, BWI and major commuter routes. Close to restaurants, shopping, parks and golf, this charmingly updated, organic-modern house is a peaceful sanctuary ready for you to move right in.
| Elementary School | Middle School | High School |
|---|---|---|
| Call School Board Elementary School | Call School Board Middle School | Call School Board High School |
| Price History | |
|---|---|
| 9/11/2026 | Listed $512,500 |
General Features
| Living Area | 1916 |
|---|---|
| Sewer | Public Sewer |
| Heating | Forced Air |
| Cooling | Ceiling Fan(s),Central A/C |
| Utilities | Cable TV,Electric Available,Natural Gas Available |
| Possession | Negotiable |
| Appliances | Built-In Microwave,Dishwasher,Dryer,Exhaust Fan,Oven/Range - Gas,Refrigerator,Washer,Water Heater,Stainless Steel Appliances |
| Zoning | R5 |
| Architectural Style | Split Level |
| Construction Materials | Vinyl Siding |
| School District | ANNE ARUNDEL COUNTY PUBLIC SCHOOLS |
| Year Built | 1956 |
| View | Garden/Lawn |
| Levels | 4 |
| Tax Year | 2026 |
| Ownership | Fee Simple |
| Cool Fuel | Electric |
| Section | D |
| Accessibility | None |
| County | ANNE ARUNDEL |
| New Construction | No |
| Property Type | Residential |
| HOA | No |
| Subdivision Name | PINE GROVE HOMES |
| Facing Direction | Southwest |
| Garage Y/N | No |
| Water Access Y/N | Yes |
| Other Structures | Above Grade,Below Grade |
| Full Baths | 2 |
| Status | ACTIVE |
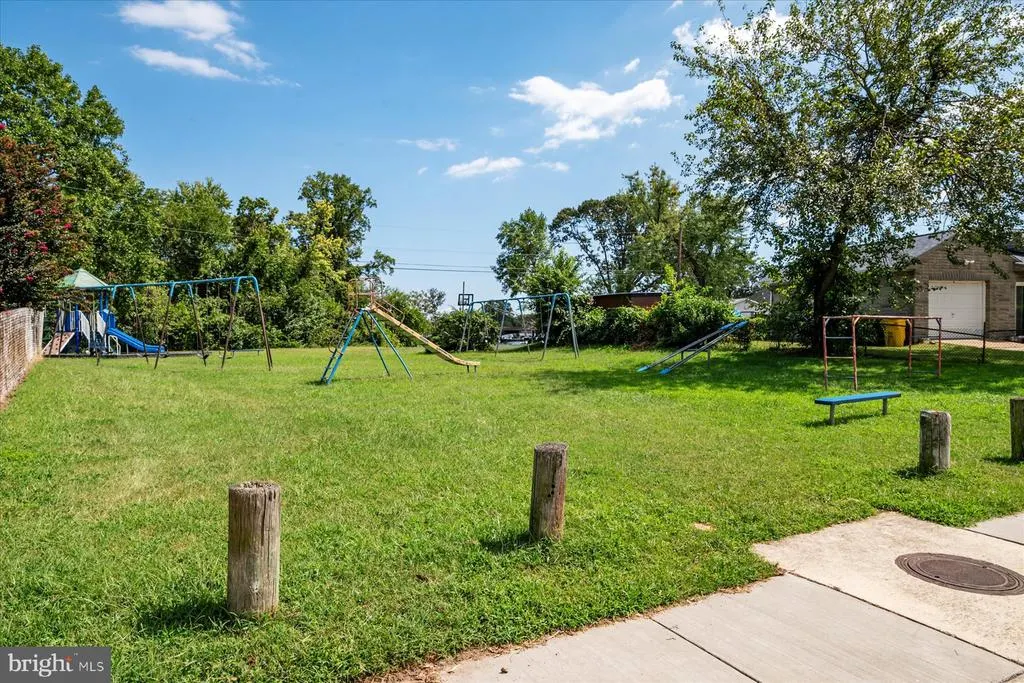
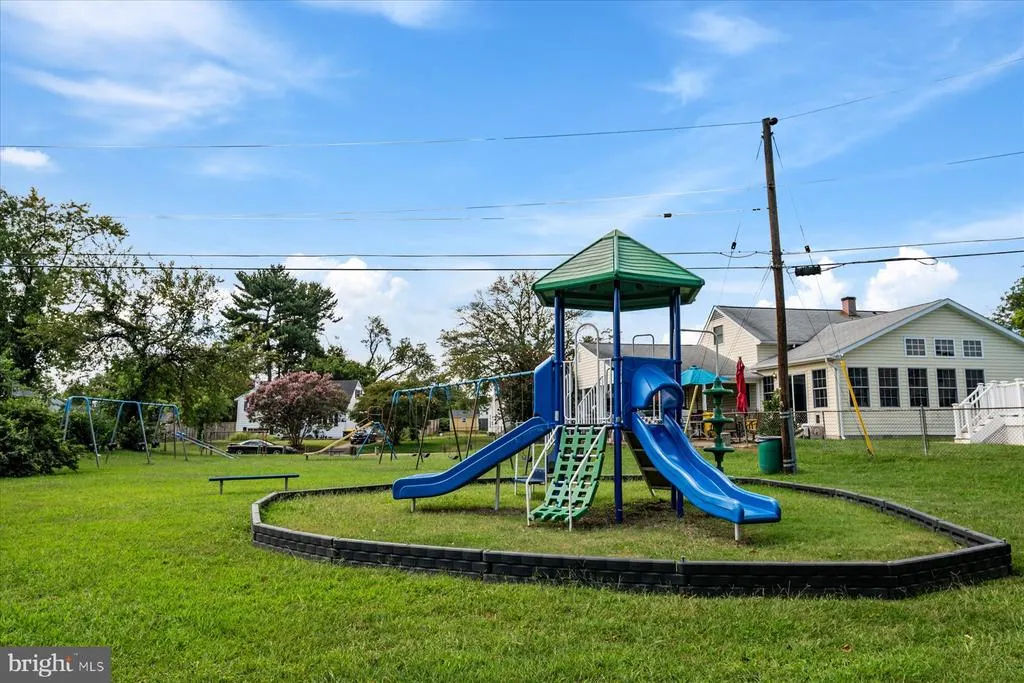
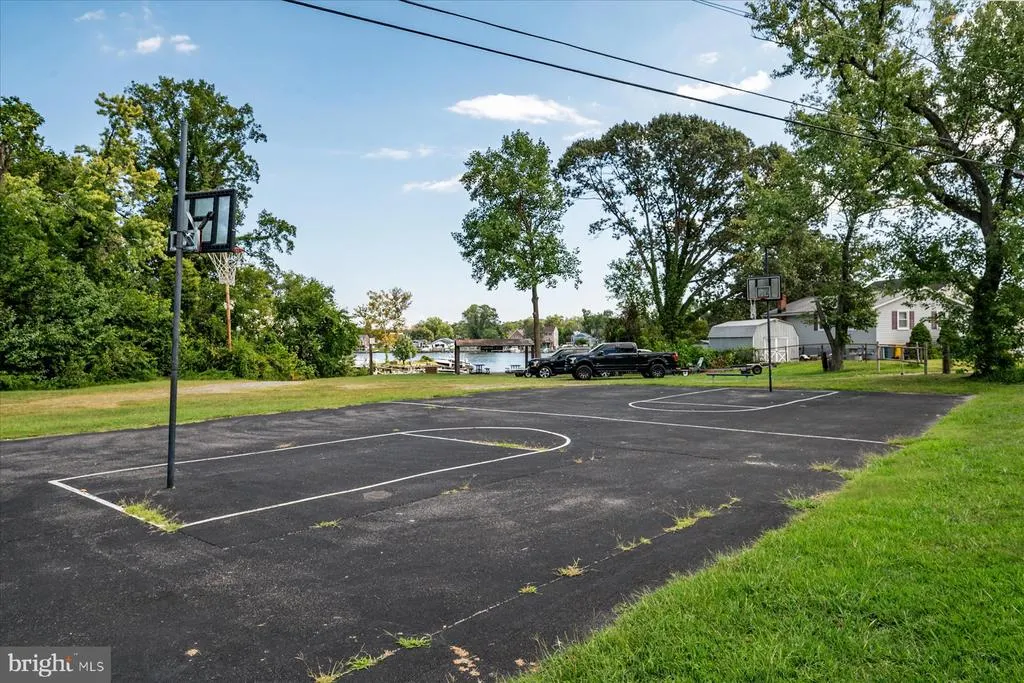
| Directions | Ft Smallwood to Appian,L on Sandy Beach,home is at corner of Sunset and Sandy Beach. Continue around Sandy Beach to reach community playground,picnic area,boat ramp and basketball courts. |
| City | PASADENA |
| Body of Water | Rock Creek |
| Disclosures | Lead Based Paint - Federal,Lead Based Paint - State |
| Senior Community Y/N | No |
| Lot Size Units | Square Feet |
| Lot Size Square Feet | 11050.00 |
| Tax Assessed Value | 330900.0 |
| Tax Annual Amount | 4043.0 |
| Property Condition | Very Good |
| Structure Type | Detached |
| Condo/Coop Association fee Y/N | No |
| Number of Community Docks | 1 |
| Bathrooms Full Main Level | 2 |
| Bathrooms Count Main Level | 2.00 |
| Above Grade Unfin SQFT | 43 |
| Price Per Sq Ft Total AG | 311.55 |
| Vacation Rental Y/N | No |
| Virtual Tour | https://unbranded.youriguide.com/2_sunset_cir_pasadena_md/ |
| Total SQFT | 2099 |
| Location Type | Corner Lot/Unit |
| Standard Status | Active |
| Year Built Source | Assessor |
| Legal Subdivision | PINE GROVE HOMES |
| Tax Lot | 11 |
Interior Features
| Interior Amenities | Ceiling Fan(s),Dining Area,Family Room Off Kitchen,Floor Plan - Traditional,Formal/Separate Dining Room,Kitchen - Eat-In,Kitchen - Table Space,Bathroom - Tub Shower,Bathroom - Walk-In Shower,Butlers |
|---|---|
| Heating Fuel | Natural Gas |
| Basement | Connecting Stairway,Full,Improved,Interior Access |
| Flooring | Other |
| Hot Water | Natural Gas |
| Total Stories | 4 |
| Basement (Y/N) | Yes |
| Heating Y/N | Yes |
| Fireplace Y/N | No |
| Above Grade Finished Area | 1645 |
| Central Air Y/N | Yes |
| Total Bedrooms | 3 |
| Below Grade Finished Area | 271 |
| Main Level Bedrooms | 3 |
| Below Grade Finished Area Unit Type | Square Feet |
| LivingAreaSource | Estimated |
| Laundry Type | Dryer In Unit,Has Laundry,Lower Floor,Washer In Unit |
| Below Grade Unfin Area Units | Square Feet |
| Below Grade Unfin SQFT | 140 |
| Below Grade Unfin SQFT Source | Estimated |
| Below Grade Finished Area Source | Estimated |
| Above Grade Unfin Area Units | Square Feet |
| Above Grade Unfin SQFT Source | Estimated |
| Above Grade Finished Area Source | Estimated |
| Above Grade Finished Area Unit Type | Square Feet |
| Total Baths | 2 |
Exterior Features
| Exterior Amenities | Sidewalks |
|---|---|
| Pool | No Pool |
| Fencing | Privacy,Rear,Wood |
| Lot Features | Corner,Level,Private,Rear Yard,SideYard(s) |
| Water Source | Public |
| Total Parking Spaces | 2 |
| Type of Parking | On Street,Driveway |
| Foundation Details | Slab |
| Water View Y/N | No |
| Lot Size Acres | 0.25 |
| Water Body Type | Creek |
| Lot Size Source | Assessor |
| Waterfront Y/N | No |
| Water Access Features | Boat - Powered,Canoe/Kayak,Fishing Allowed |
| Number of Docks | 1 |
| Land Assessed Value | 175800.00 |
| Navigable Water Y/N | Yes |
| Water Oriented Y/N | Yes |
| Dock Type and Features | Ramp |
Amenities
- Foreclosure
- Views
- Short Sale
- New Construction
- Adult 55+
- Lease To Own
- No HOA Fees
- Furnished
- Primary On Main
- Air Conditioning
- Seller Finance
- Green
- Fixer Upper
- Horse
- Golf
- Fireplace
- Deck
- Garage
- Basement
- Pool
Property vs Single Family Average in 21122
Price
Taxes
Year Built
Visits
 © BRIGHT, All Rights Reserved
